
BEDS3
BATHS2 full
SQUARE FEET2,162
MLS#1104275
STATUSActive
PROPERTY TYPEResidential - Single Family
SUBDIVISIONRio Rancho Estates
Property Description
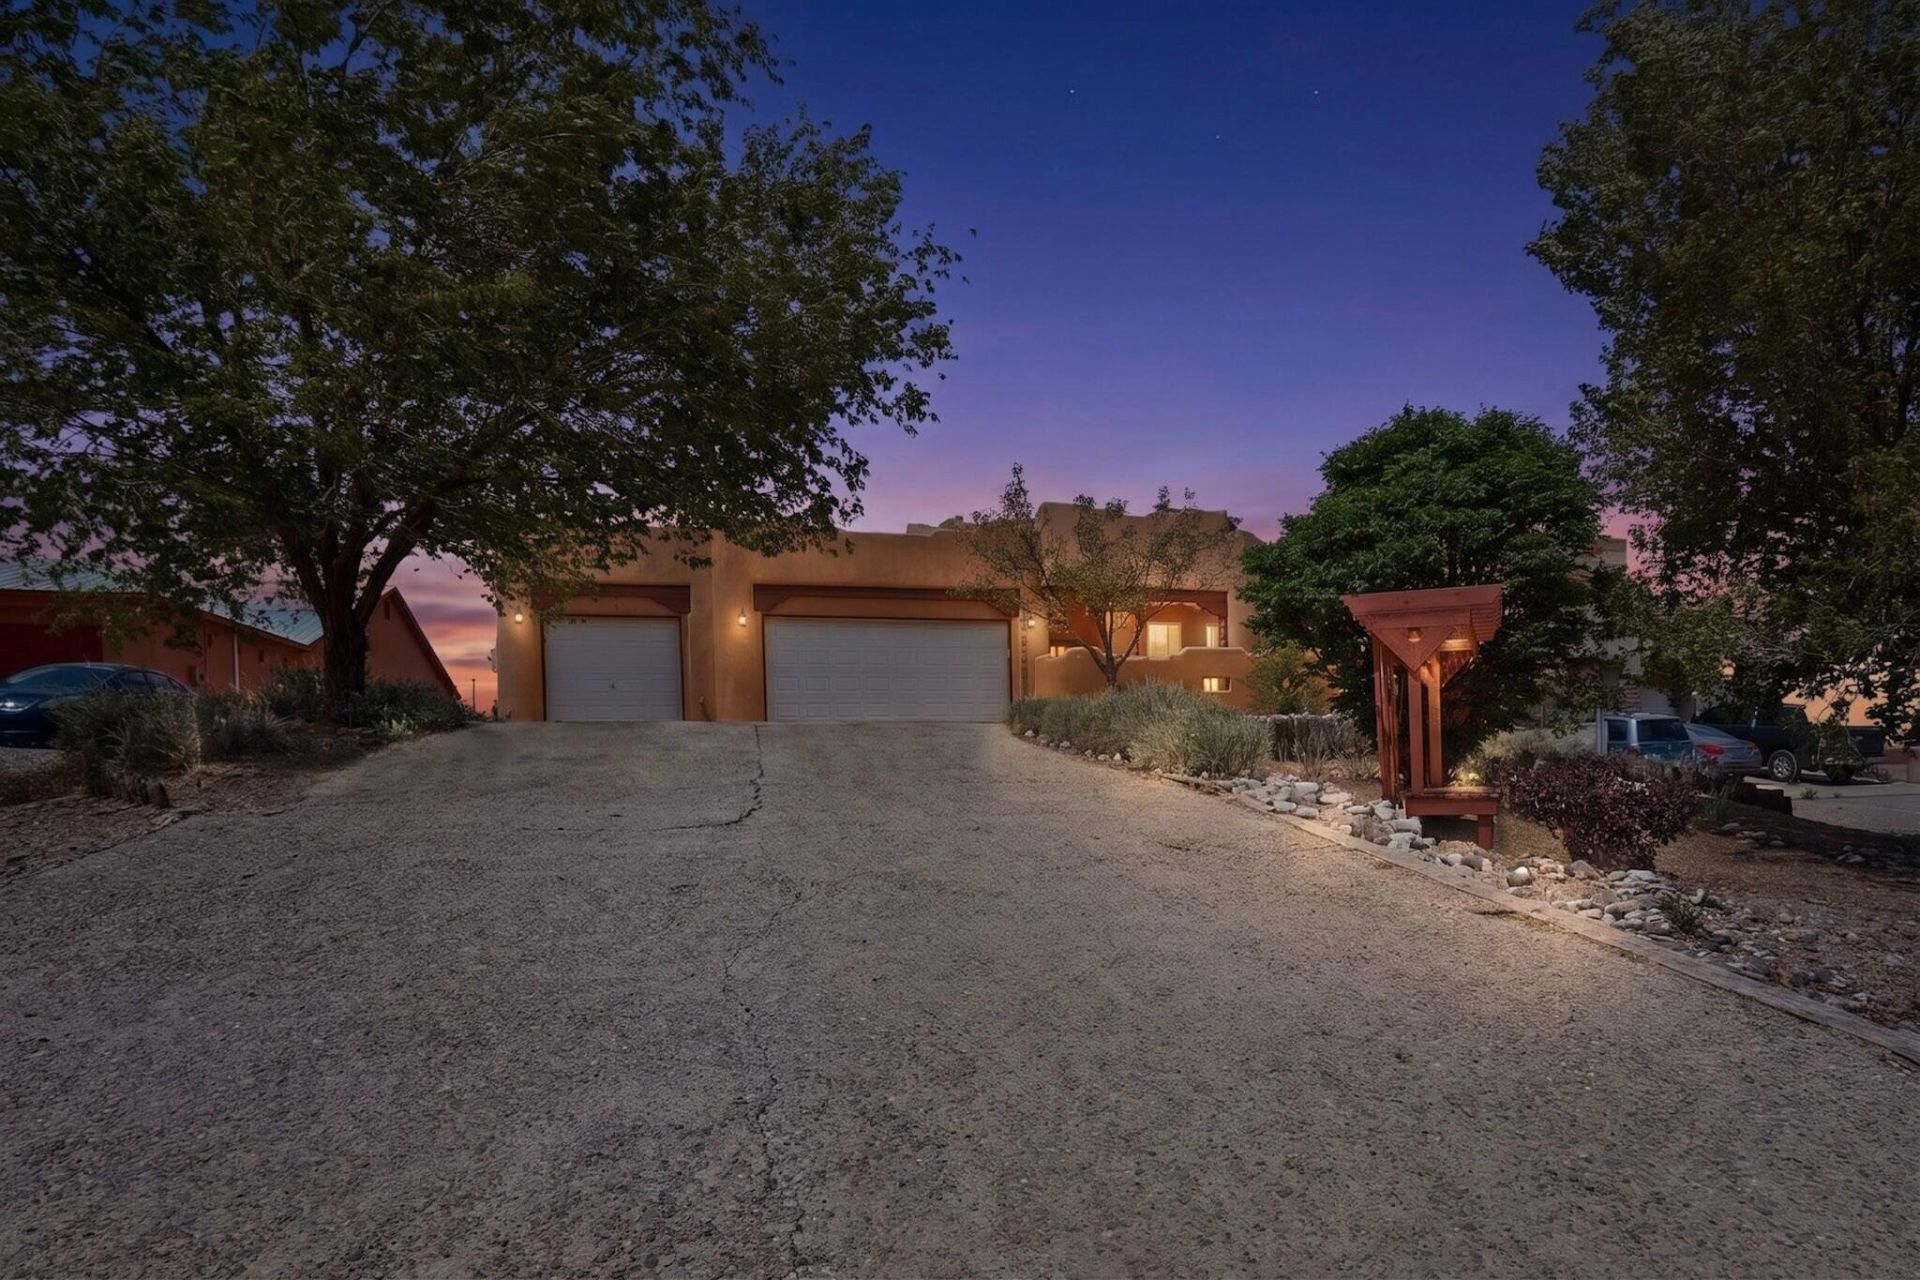
This beautiful custom home is situated on a half-acre lot in Rio Rancho! This welll-maintained 3-bedroom, 2-bath home offers 2,162 square feet with gorgeous Southwest details throughout, including all tile flooring, beamed ceilings, skylights, nichos, & a cozy kiva fireplace/pellet stove. This open floorplan is perfect for entertaining!The kitchen features granite countertops, custom hickory cabinetry & stainless steel appliances. The spacious primary retreat offers room for a sitting area, office space, or workout area, plus a relaxing bath with garden tub, separate shower, & his hers vanities. Enjoy stunning city & mountain views from the front courtyard, along with outdoor living areas that include a covered patio, private yard, & fire pit. The landscaping is amazing, featuring many
Property Features
Property Type: Residential - Single Family
Cooling: Refrigerated
Fireplaces: 1
Garage: 3 car attached
Heating: Forced Air, Natural Gas
Lot Size: 0.50 Acres
Roof Type: Flat
Stories: 1.0
Taxes: $3,056
Year Built: 2006
Amenities
Beamed Ceilings
Breakfast Bar
Bathtub
Ceiling Fan(s)
Entrance Foyer
Garden Tub/Roman Tub
High Ceilings
Kitchen Island
Main Level Primary
Pantry
Skylights
Soaking Tub
Separate Shower
Cable TV
Walk-In Closet(s)
Courtyard
Fire Pit
Private Yard
Feature Descriptions
Appliances: Dryer, Dishwasher, Free-Standing Gas Range, Disposal, Refrigerator, Range Hood, Washer
Exterior: Stucco
Fencimg: Wall
Fireplace: Custom, Kiva, Pellet Stove
Flooring: Carpet Free, Tile
Laundry: Washer Hookup, Electric Dryer Hookup, Gas Dryer Hookup
Lot: Lawn, Landscaped, Many Trees, Views
Parcel#: 1010068160247
Parking: Attached, Garage, Garage Door Opener, RV Access/Parking
Parking Notes: Attached, Garage, Garage Door Opener, RV Access/Parki
Patio/Porch: Covered, Patio
Security: Smoke Detector(s)
Sewer: Septic Tank
Utilities: Cable Connected, Electricity Connected, Natural Gas Connected, Water Connected
Water: Public
Window: Double Pane Windows, Insulated Windows, Skylight(s)
Listed By / Shown By
Listed By
Agency Name: RE/MAX ELEVATE
Agency Phone: (505) 702-8789
Shown By
Agent Name: Carleigh Garcia
Agent Phone: (505) 554-8112 Cell
Agency Title: Coldwell Banker Legacy

Estimate Your Payment
Estimated Payment
$ 1,510.77 per month $1,110.56 Principal & Interest $254.67 Property Tax $145.54 Homeowner's Insurance
841 11th Avenue Se | MLS# 1104275
This single family home located at 841 11th Avenue Se, Rio Rancho, NM 87124 is currently listed for sale with an asking price of $499,000. This property was built in 2006 and has 3 bedrooms and 2 full baths with 2162 sq. ft. 11th Avenue Se is located in the Rio Rancho Estates subdivision. Search Rio Rancho Estates real estate on carleighg.cblegacy.com today.