
BEDS2
BATHS2 full
SQUARE FEET1,822
MLS#1104060
STATUSActive
PROPERTY TYPEResidential - Single Family
SUBDIVISIONRio Rancho Estates
Property Description
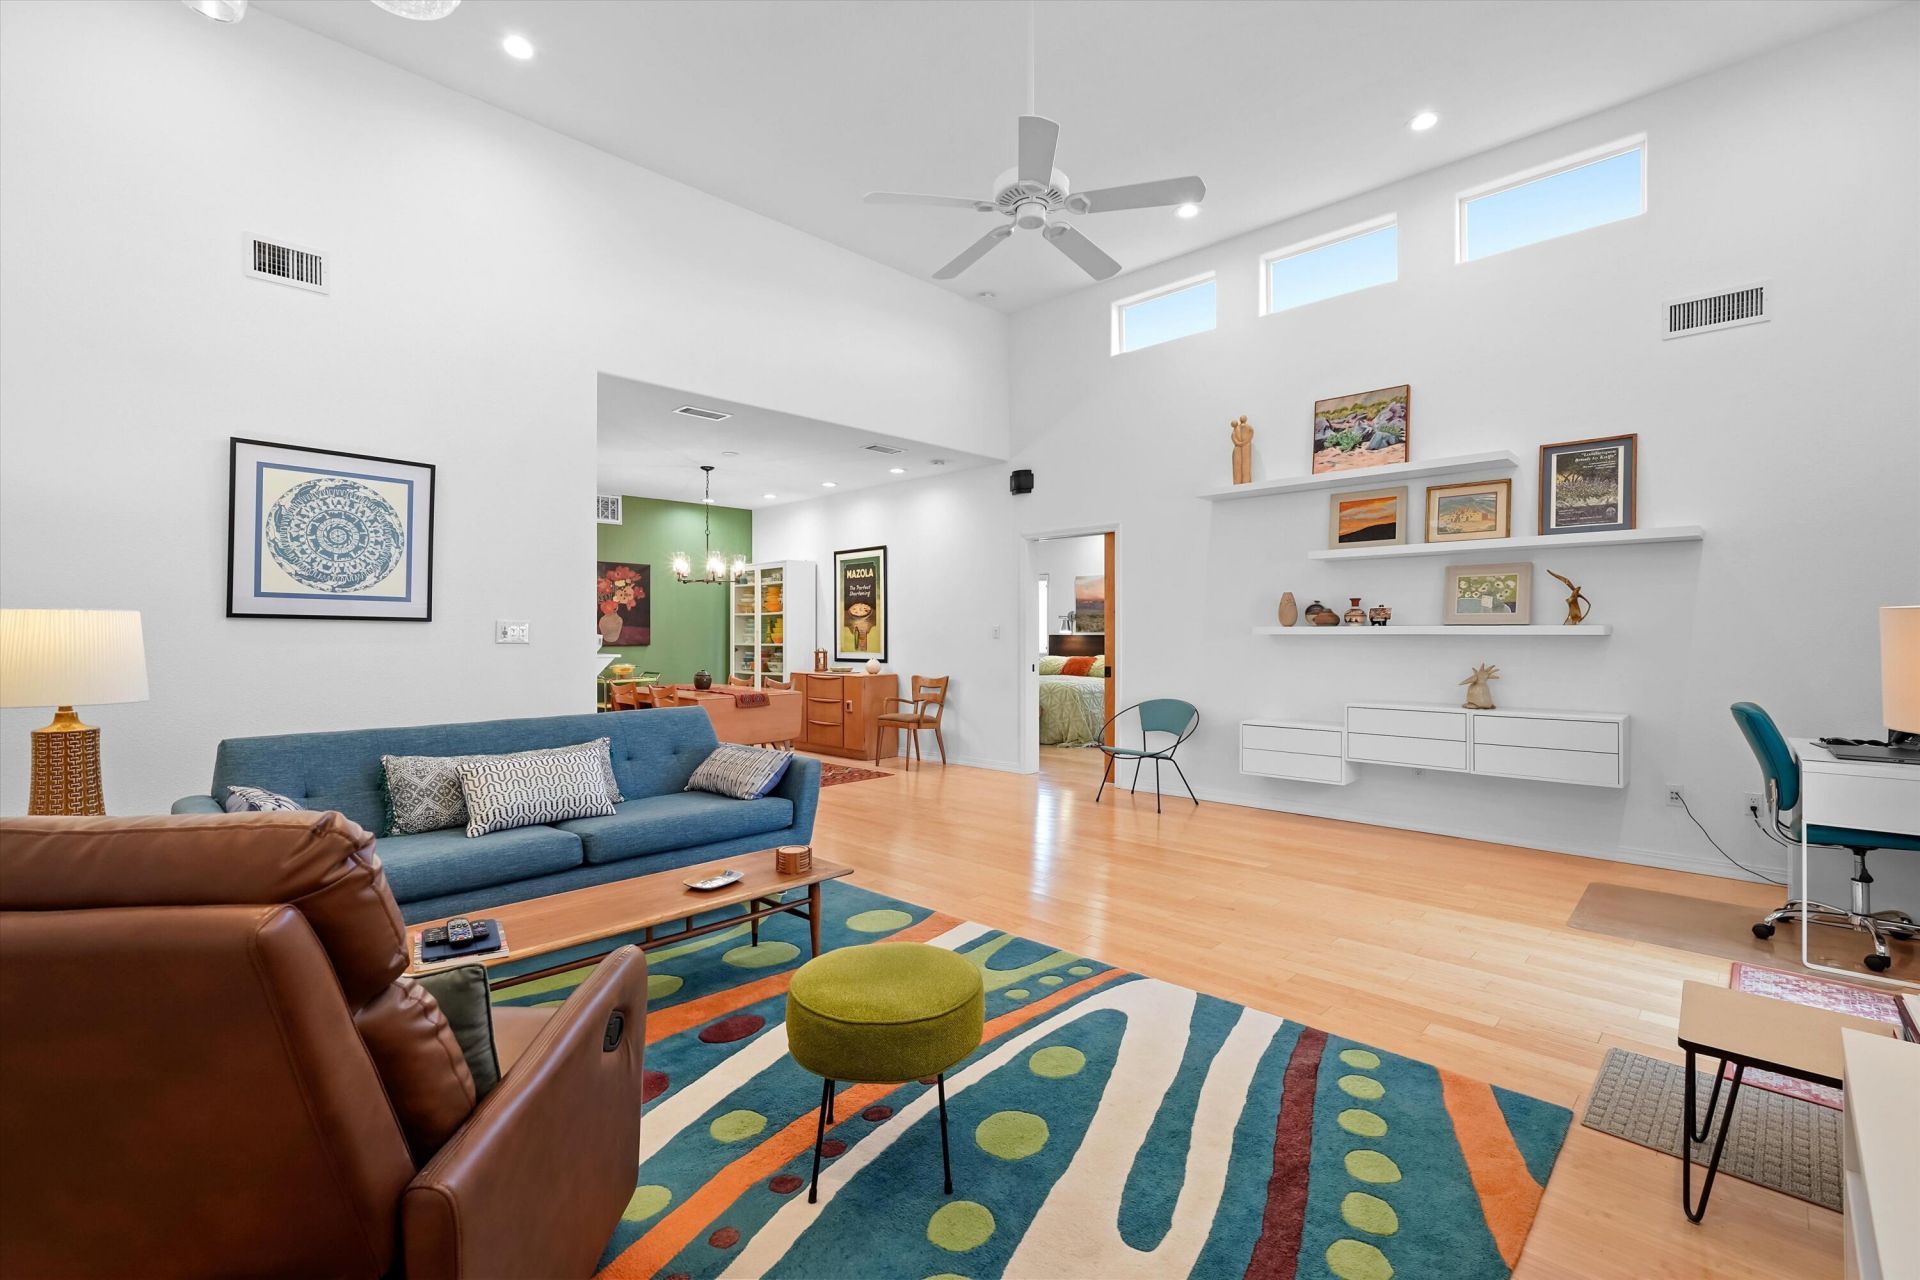
Professionals! Empty-nesters! Co-living partners! Age in place-ers! Lock and leave!Spacious, with Soaring Ceilings, Bonus Room, .5 acres, and Views FOREVER, and yet Easy to live in and maintain as a Single Story, Accessible, Seller-owned Solar-Powered, Well-Watered home with a Whole House Generator, Low Maintenance Natural Landscape Yard, RV access, and NO HOA. This is THE ONE!
Property Features
Property Type: Residential - Single Family
Cooling: Refrigerated
Garage: 2 car attached
Heating: Combination, Forced Air, Natural Gas
Home Style: Custom
Lot Size: 0.50 Acres
Roof Type: Flat, Tar/Gravel
Stories: 1.0
Taxes: $3,009
Year Built: 2008
Amenities
Bookcases
Ceiling Fan(s)
Great Room
High Ceilings
Home Office
Living/Dining Room
Main Level Primary
Tub Shower
Walk-In Closet(s)
Private Yard
Feature Descriptions
Accessibility: Wheelchair Access
Appliances: Built-In Gas Range, Dryer, Dishwasher, Refrigerator, Range Hood, Washer
Days on Site: 51
Exterior: Frame, Stucco, Rock
Fencimg: Gate, Wall
Flooring: Bamboo, Tile
Laundry: Washer Hookup, Electric Dryer Hookup, Gas Dryer Hookup
Lot: Landscaped, Xeriscape
Other Equipment: Satellite Dish
Parcel#: 1016072253310
Parking: Attached, Garage, RV Access/Parking
Parking Notes: Attached, Garage, RV Access/Parking
Patio/Porch: Open, Patio
Security: Security Gate
Sewer: Septic Tank
Utilities: Electricity Connected, Natural Gas Connected, Underground Utilities, Water Connected
Water: Shared Well
Window: Double Pane Windows, Insulated Windows, Vinyl
Local Schools
High School: V. Sue Cleveland
Middle School: Mountain View
Elementary School: Enchanted Hills
Listed By / Shown By
Listed By
Agency Name: Keller Williams Realty
Agency Phone: (505) 271-8200
Shown By
Agent Name: Carleigh Garcia
Agent Phone: (505) 554-8112 Cell
Agency Title: Coldwell Banker Legacy

Estimate Your Payment
Estimated Payment
$ 1,320.57 per month $945.87 Principal & Interest $250.75 Property Tax $123.96 Homeowner's Insurance
6115 La Paz Road Ne | MLS# 1104060
This single family home located at 6115 La Paz Road Ne, Rio Rancho, NM 87144 is currently listed for sale with an asking price of $425,000. This property was built in 2008 and has 2 bedrooms and 2 full baths with 1822 sq. ft. La Paz Road Ne is located in the Rio Rancho Estates subdivision. Search Rio Rancho Estates real estate on carleighg.cblegacy.com today.