
BEDS3
BATHS2 full
SQUARE FEET2,226
MLS#1110010
STATUSActive
PROPERTY TYPEResidential - Single Family
SUBDIVISIONHubbell Acres Tract A
Property Description
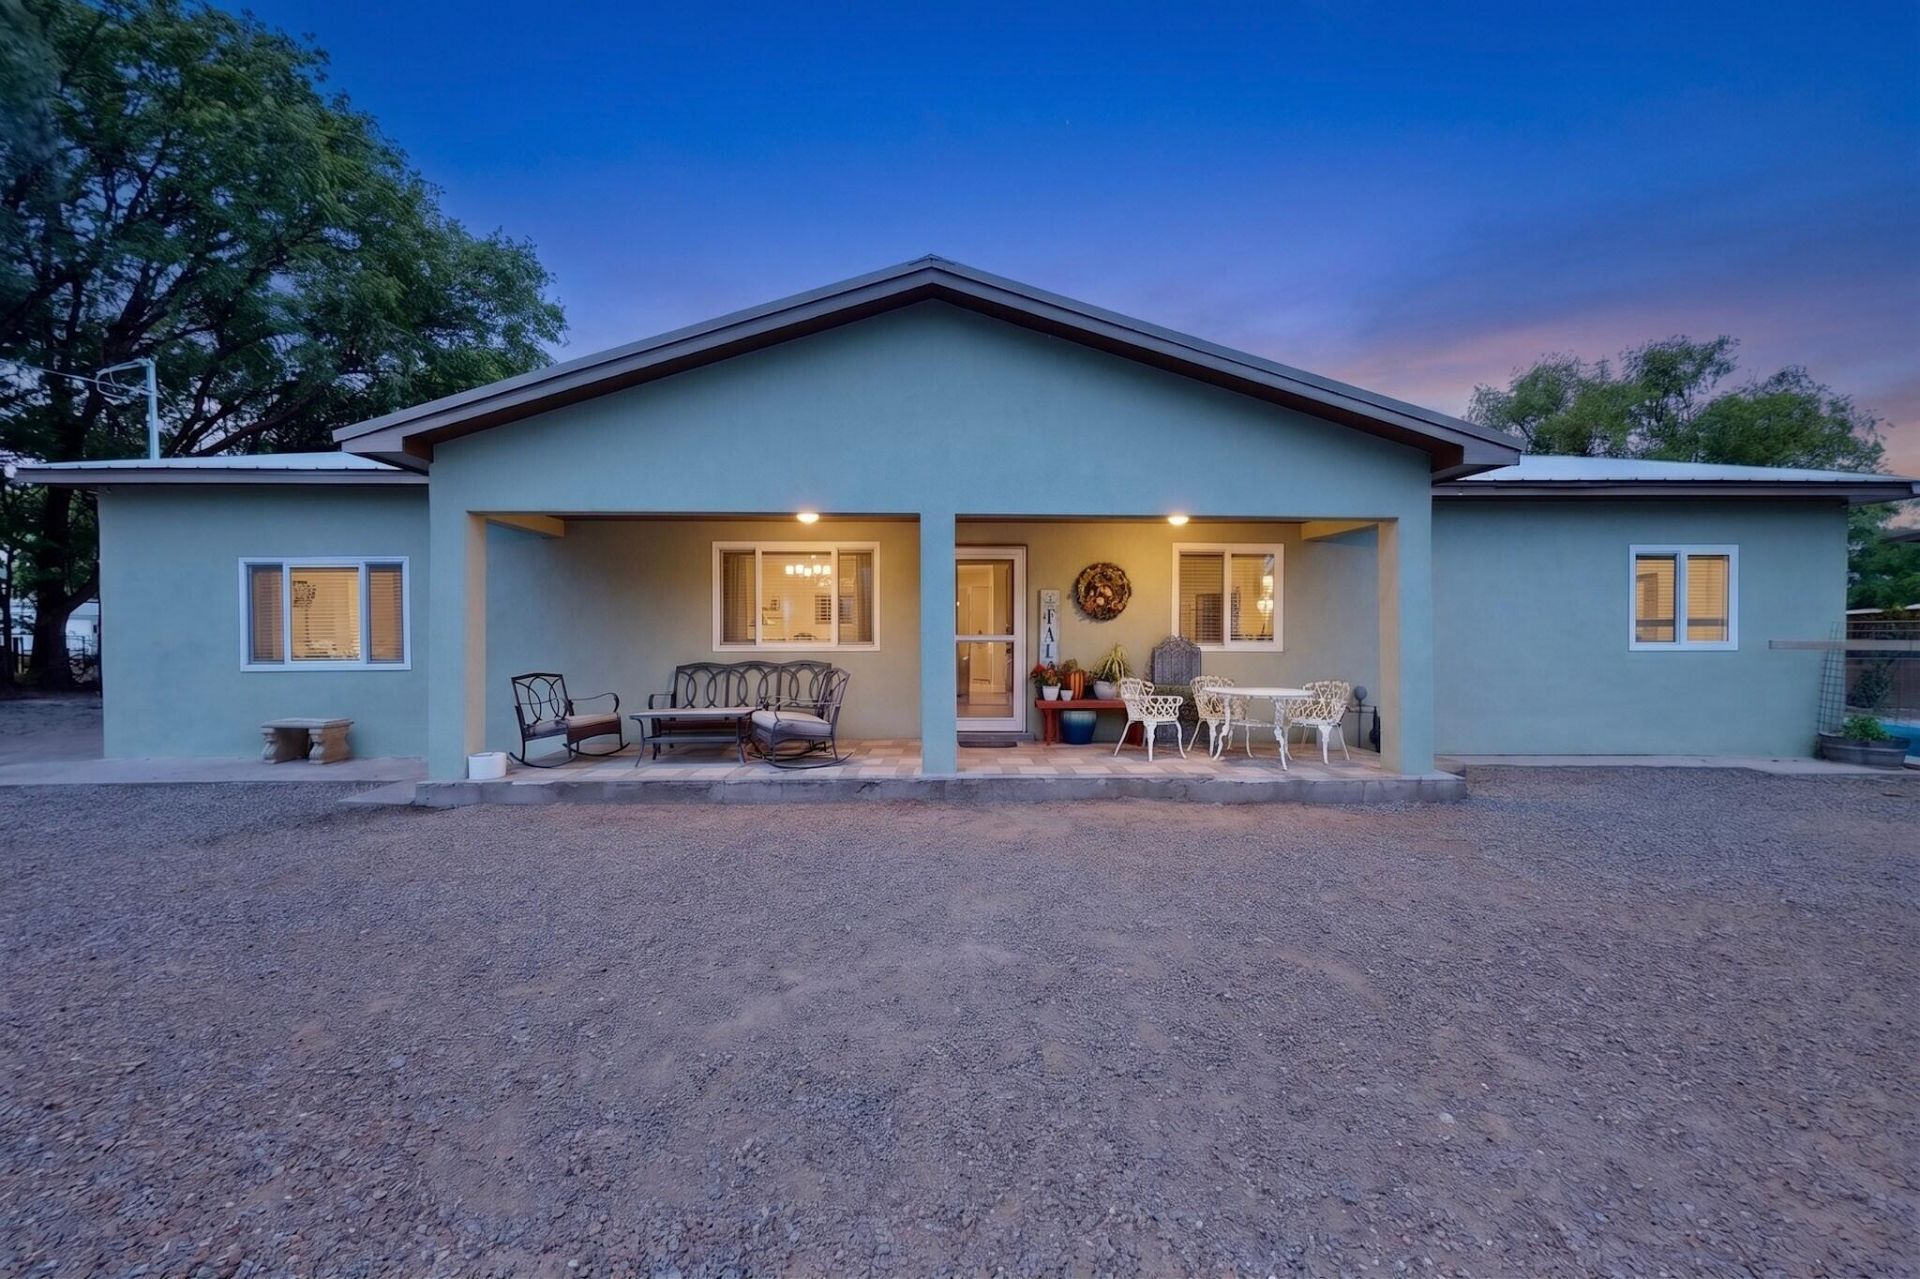
This property sits at the end of a tree lined street right behind the historic Hubbell-Gutierrez House along with 16 acres of open space. This house includes an attached drive through two car garage along with an attached outdoor bay workspace. A wood burning stove is in the attached garage, for comfortable temperatures in the workspace all year long. There is also a newer detached five car garage/workshop with an attached heated and cooled office. The attached garage has access from both sides and an extra tall storage space for all your vehicles.This works perfect as a horse property and the chicken coop compliments its country style.The house itself is completely remodeled, with ceramic tile floors and a large country kitchen with stainless steel appliances. A large outdoor courtyard with artificial turf compliments the kitchen for an enclosed happy and comfortable outdoor entertainment venue.The front yard is gated and contains an enclosed space with a beautiful water fountain.
Property Features
Property Type: Residential - Single Family
Cooling: Refrigerated
Fireplaces: 1
Garage: 6 car attached
Heating: Forced Air, Natural Gas
Lot Size: 1.01 Acres
Roof Type: Metal
Stories: 1.0
Taxes: $3,859
Year Built: 1977
Amenities
Attic
Breakfast Bar
Bookcases
Breakfast Area
Cove Ceiling
Cathedral Ceiling(s)
Family/Dining Room
Home Office
Country Kitchen
Kitchen Island
Living/Dining Room
Multiple Living Areas
Main Level Primary
Pantry
Shower Only
Separate Shower
Courtyard
Fire Pit
Outdoor Grill
Private Yard
Water Feature
Feature Descriptions
Appliances: Built-In Gas Range, Cooktop, Dryer, Disposal, Microwave, Refrigerator, Washer
Days on Site: 1
Exterior: Frame, Synthetic Stucco
Fencing: Full, Gate
Fireplace: Wood Burning Stove
Flooring: Tile, Vinyl
Laundry: Electric Dryer Hookup
Lot: Garden, Landscaped, Sprinklers Partial, Few Trees
Lot Dimensions: 300 X 145
Parcel#: 101105130412040515
Parking: Attached, Door-Multi, Detached, Finished Garage, Garage, Two Car Garage, Garage Door Opener, Heated Garage, Oversized, Storage, Workshop in Garage
Parking Notes: Attached, Door-Multi, Detached, Finished Garage, Garag
Patio/Porch: Covered, Open, Patio
Security: Security Gate
Sewer: Public Sewer
Utilities: Electricity Connected, Natural Gas Connected, Sewer Connected, Water Connected
Water: Public, Private, Well
Window: Double Pane Windows, Insulated Windows, Sliding, Vinyl
Local Schools
High School: Rio Grande
Middle School: Polk
Elementary School: Pajarito
Listed By / Shown By
Listed By
Agency Name: Realty One of New Mexico
Agency Phone: (505) 883-9400
Shown By
Agent Name: Carleigh Garcia
Agent Phone: (505) 554-8112 Cell
Agency Title: Coldwell Banker Legacy

Estimate Your Payment
Estimated Payment
$ 2,206.99 per month $1,666.95 Principal & Interest $321.58 Property Tax $218.46 Homeowner's Insurance
6015 Hubbell Circle Sw | MLS# 1110010
This single family home located at 6015 Hubbell Circle Sw, Albuquerque, NM 87105 is currently listed for sale with an asking price of $749,000. This property was built in 1977 and has 3 bedrooms and 2 full baths with 2226 sq. ft. Hubbell Circle Sw is located in the Hubbell Acres Tract A subdivision. Search Hubbell Acres Tract A real estate on carleighg.cblegacy.com today.