
BEDS3
BATHS2 full
SQUARE FEET1,986
MLS#1113238
STATUSActive
PROPERTY TYPEResidential -
SUBDIVISIONLa Luz Del Oeste
Property Description
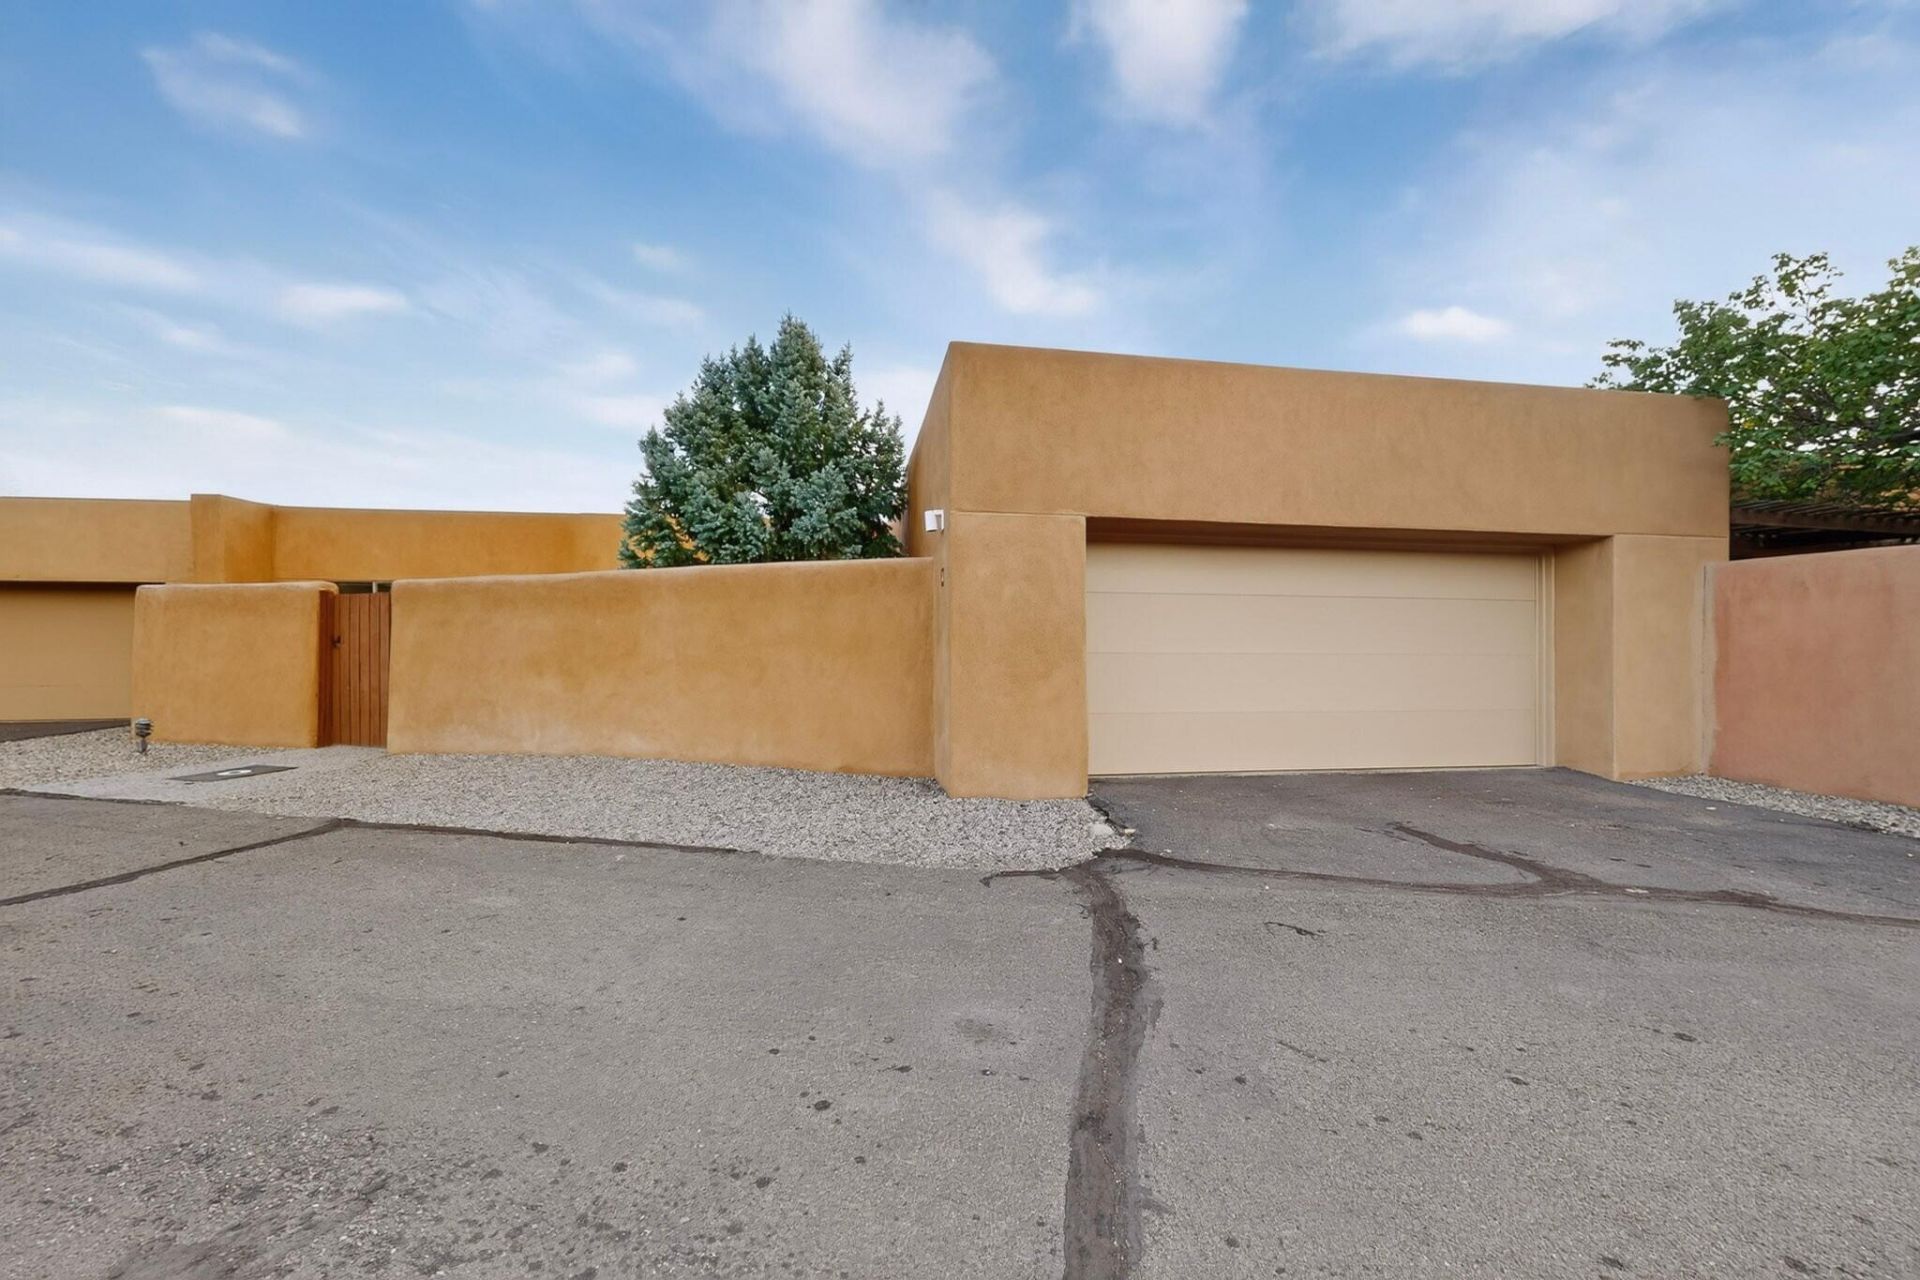
This is your chance to live in one of the La Luz true Mid-Century gem in the La Luz development that brought renowned architect, late Antoine Predock, to national acclaim. This private and tranquil unit features amazing views of the Sandia Mountains, a spacious patio, and functional updates that retain the character and intent of the design. Original features include brick floors, wood ceilings, and a modern aesthetic that is as distinctive as it is beautiful and functional. Updates in 2026 include new garage door, kitchen appliances, Frigidaire stove and fridge, and matching light fixtures. Other updates in recent years include TPO roof, HVAC, washer and dryer, Hunter Douglas blinds, Bosch dishwasher, matching light fixtures & ceiling fan in primary. The functional 3 bedroom, 2 bath floorplan offers room for home office, guest room and more.
Property Features
Property Type: Residential -
Cooling: Refrigerated
Fireplaces: 1
Garage: 2 car attached
Heating: Central, Forced Air, Natural Gas
Home Style: Mid-Century Modern
Lot Size: 0.10 Acres
Roof Type: Flat
Stories: 1.0
Taxes: $6,244
Year Built: 1980
Amenities
Beamed Ceilings
Bookcases
Breakfast Area
Ceiling Fan(s)
Dual Sinks
Entrance Foyer
Family/Dining Room
High Ceilings
Living/Dining Room
Main Level Primary
Shower Only
Skylights
Separate Shower
Sunken Living Room
Walk-In Closet(s)
Courtyard
Privacy Wall
Private Yard
Feature Descriptions
Appliances: Dryer, Dishwasher, Free-Standing Electric Range, Disposal, Microwave, Refrigerator, Washer
Community Features: Gated
Exterior: Adobe, Frame, Stucco
Fencing: Gate, Wall
Fireplace: Custom
Flooring: Brick, Carpet Free, Tile
HOA Fee: 210/ Monthly
Laundry: Washer Hookup, Electric Dryer Hookup, Gas Dryer Hookup
Lot: Cul-De-Sac, Landscaped, Views
Parcel#: 101106137043210112
Parking: Attached, Garage
Parking Notes: Attached, Garage
Patio/Porch: Open, Patio
Pool: Community
Security: Security Gate
Sewer: Public Sewer
Units: 4
Utilities: Electricity Connected, Natural Gas Connected, Sewer Connected, Water Connected
Water: Public
Window: Double Pane Windows, Insulated Windows, Skylight(s)
Local Schools
High School: Volcano Vista
Middle School: Lyndon B Johnson
Elementary School: Chaparral
Listed By / Shown By
Listed By
Agency Name: Talia Freedman and Co.
Agency Phone: (505) 263-7892
Shown By
Agent Name: Carleigh Garcia
Agent Phone: (505) 554-8112 Cell
Agency Title: Coldwell Banker Legacy

Estimate Your Payment
Estimated Payment
$ 1,776.43 per month $1,110.56 Principal & Interest $520.33 Property Tax $145.54 Homeowner's Insurance
4 Mill Road Nw | MLS# 1113238
This home located at 4 Mill Road Nw, Albuquerque, NM 87120 is currently listed for sale with an asking price of $499,000. This property was built in 1980 and has 3 bedrooms and 2 full baths with 1986 sq. ft. Mill Road Nw is located in the La Luz Del Oeste subdivision. Search La Luz Del Oeste real estate on carleighg.cblegacy.com today.