
BEDS4
BATHS4 full
SQUARE FEET3,287
MLS#1104503
STATUSActive
PROPERTY TYPEResidential - Single Family
SUBDIVISIONRedondo At Mariposa Phase 2
Property Description
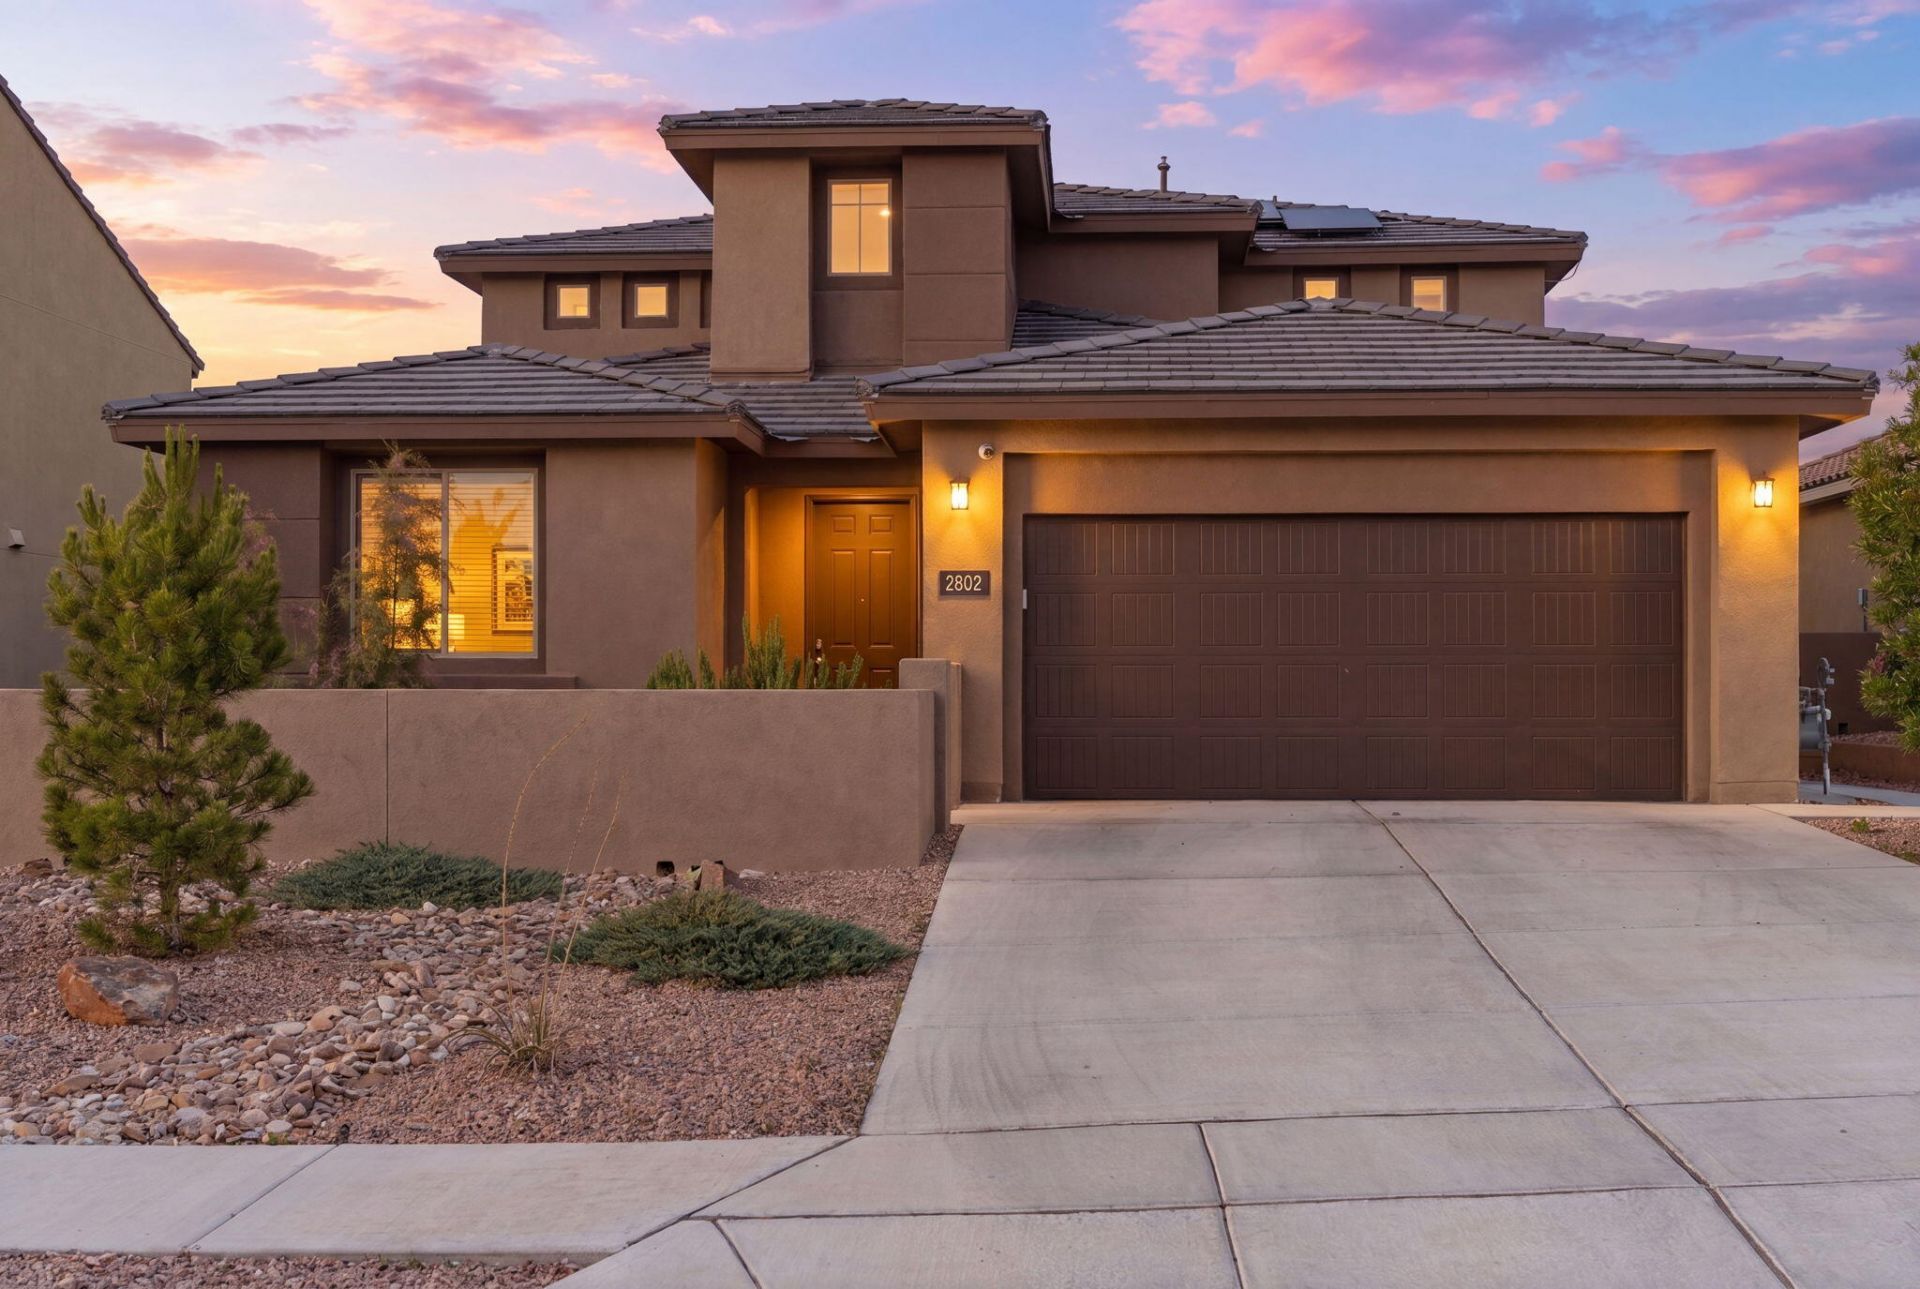
Located in the gated Redondo at Mariposa community, this home offers convenient access to excellent schools, nearby freeways, shopping, and top-quality amenities. It features solar, refrigerated air, and a fireplace, along with a well-planned layout that includes a dedicated office, versatile loft, laundry room, and 2-car garage. The home offers two primary suites, each with a walk-in closet and private bath, providing flexible living options. The kitchen includes granite countertops, tile backsplash, center island, pantry, and included appliances. Additional highlights include tile and carpet flooring, recessed and pendant lighting, and ceiling fans, while landscaped front and back yards complete this move-in-ready home with quality upgrades and modern comfort.
Property Features
Property Type: Residential - Single Family
Cooling: Multi Units, Refrigerated
Fireplaces: 1
Garage: 2 car attached
Heating: Forced Air, Multiple Heating Units, Natural Gas
Lot Size: 0.16 Acres
Roof Type: Pitched, Tile
Stories: 2.0
Taxes: $6,625
Year Built: 2021
Amenities
Bathtub
Ceiling Fan(s)
Dual Sinks
Entrance Foyer
Garden Tub/Roman Tub
High Ceilings
Home Office
Kitchen Island
Loft
Multiple Living Areas
Main Level Primary
Multiple Primary Suites
Pantry
Soaking Tub
Separate Shower
Utility Room
Water Closet(s)
Walk-In Closet(s)
Balcony
Courtyard
Patio
Privacy Wall
Private Yard
Feature Descriptions
Accessibility: None
Appliances: Built-In Gas Range, Dishwasher, Microwave, Refrigerator, Range Hood
Exterior: Frame, Stucco
Fencimg: Wall
Flooring: Carpet, Tile
HOA Fee: 122/ Monthly
Laundry: Electric Dryer Hookup
Lot: Landscaped, Few Trees
Parcel#: 1012077201061
Parking: Attached, Garage, Garage Door Opener
Parking Notes: Attached, Garage, Garage Door Opener
Patio/Porch: Balcony, Patio
Pool: Community
Security: Smoke Detector(s)
Sewer: Public Sewer
Utilities: Electricity Connected, Natural Gas Connected, Sewer Connected, Water Connected
Water: Public
Window: Double Pane Windows, Insulated Windows, Vinyl
Listed By / Shown By
Listed By
Agency Name: Keller Williams Realty
Agency Phone: (505) 271-8200
Shown By
Agent Name: Carleigh Garcia
Agent Phone: (505) 554-8112 Cell
Agency Title: Coldwell Banker Legacy

Estimate Your Payment
Estimated Payment
$ 1,959.22 per month $1,244.09 Principal & Interest $552.08 Property Tax $163.04 Homeowner's Insurance
2802 Kings Canyon Loop Ne | MLS# 1104503
This single family home located at 2802 Kings Canyon Loop Ne, Rio Rancho, NM 87144 is currently listed for sale with an asking price of $559,000. This property was built in 2021 and has 4 bedrooms and 4 full baths with 3287 sq. ft. Kings Canyon Loop Ne is located in the Redondo At Mariposa Phase 2 subdivision. Search Redondo At Mariposa Phase 2 real estate on carleighg.cblegacy.com today.