
BEDS3
BATHS3 full
SQUARE FEET2,658
MLS#1113190
STATUSActive
PROPERTY TYPEResidential - Single Family
Property Description
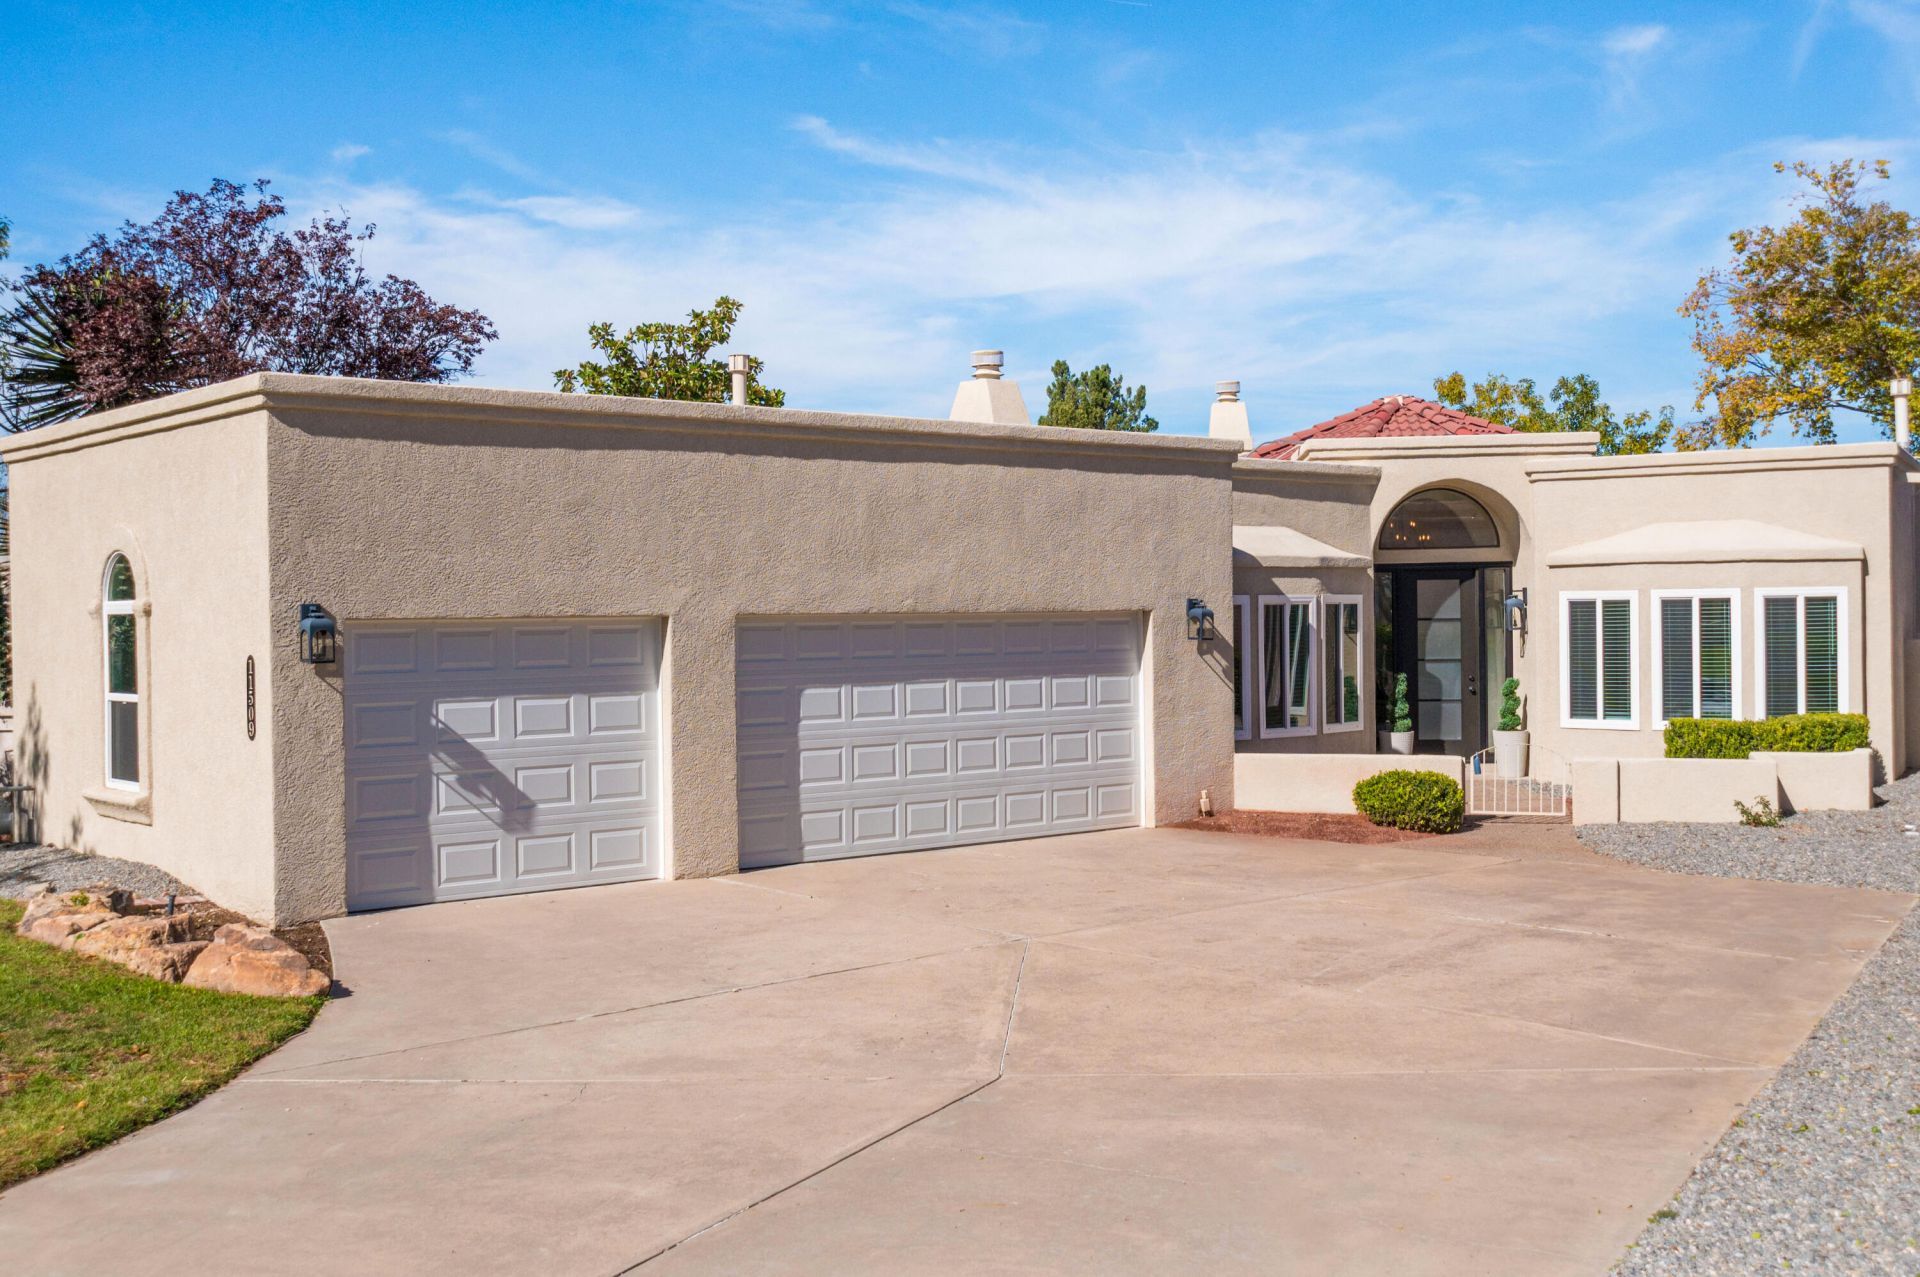
A rare opportunity to own a beautifully renovated single-story home in Tanoan, Albuquerque's only 24/7 guard-gated golf course and country club community. Ideally situated on an exceptional golf course lot, this home offers a stunning backdrop of the fairway and Sandia Mountains. The open, contemporary interior features two living areas, a spacious dining room, and an open kitchen. Recent upgrades include a new TPO roof, energy-efficient vinyl windows and sliding doors, new flooring throughout, stainless steel appliances, freshly painted cabinetry, quartz countertops, fully remodeled bathrooms, and new exterior stucco. The spacious primary suite features a walk-in closet and a beautifully appointed bath with dual sinks and a freestanding tub. A second bedroom offers an en-suite bath, while the third overlooks the front courtyard. The low-maintenance, xeriscaped backyard is the perfect place to enjoy the spectacular setting. An oversized three-car garage completes this exceptional offering.
Property Features
Property Type: Residential - Single Family
Cooling: Refrigerated
Fireplaces: 3
Garage: 3 car attached
Heating: Central, Forced Air
Home Style: Contemporary, Mediterranean
Lot Size: 0.22 Acres
Roof Type: Tile
Stories: 1.0
Taxes: $11,048
Year Built: 1988
Amenities
Beamed Ceilings
Wet Bar
Breakfast Bar
Bathtub
Ceiling Fan(s)
Separate/Formal Dining Room
Dual Sinks
Entrance Foyer
Great Room
Garden Tub/Roman Tub
High Ceilings
In-Law Floorplan
Kitchen Island
Multiple Living Areas
Main Level Primary
Multiple Primary Suites
Skylights
Soaking Tub
Separate Shower
Water Closet(s)
Walk-In Closet(s)
Courtyard
Private Yard
Feature Descriptions
Appliances: Cooktop, Dryer, Dishwasher, Disposal, Microwave, Refrigerator, Trash Compactor, Washer
Exterior: Frame, Stucco
Fencing: Wall
Fireplace: Custom, Wood Burning
Flooring: Carpet, Tile
Formal Dining: Yes
HOA Fee: 160/ Monthly
Laundry: Electric Dryer Hookup
Lot: Lawn, On Golf Course, Views, Xeriscape
Parcel#: 102206217427210159
Parking: Attached, Garage, Oversized
Parking Notes: Attached, Garage, Oversized
Patio/Porch: Open, Patio
Sewer: Public Sewer
Utilities: Electricity Connected, Natural Gas Connected, Sewer Connected, Water Connected
Water: Public
Window: Double Pane Windows, Insulated Windows, Vinyl, Skylight(s)
Local Schools
High School: La Cueva
Middle School: Eisenhower
Elementary School: Georgia O Keeffe
Listed By / Shown By
Listed By
Agency Name: Keller Williams Realty
Agency Phone: (505) 271-8200
Shown By
Agent Name: Carleigh Garcia
Agent Phone: (505) 554-8112 Cell
Agency Title: Coldwell Banker Legacy

Estimate Your Payment
Estimated Payment
$ 3,123.25 per month $1,947.37 Principal & Interest $920.67 Property Tax $255.21 Homeowner's Insurance
11509 Woodmar Lane Ne | MLS# 1113190
This single family home located at 11509 Woodmar Lane Ne, Albuquerque, NM 87111 is currently listed for sale with an asking price of $875,000. This property was built in 1988 and has 3 bedrooms and 3 full baths with 2658 sq. ft. Search Albuquerque real estate on carleighg.cblegacy.com today.